 placenames
Ardress
An tArdriasc
Ardress preserves contrasting buildings of rural Armagh life, from a remodelled country house to a cobbled farmyard and mud-walled cottage.
The name
A reliable full-name meaning has not been established here. The recorded Irish and English forms are given without an unsupported translation.
Recorded forms
- An tArdriasc · Irish · main form
- Ardress · English · main form
Place & story
A farmhouse behind a Georgian front
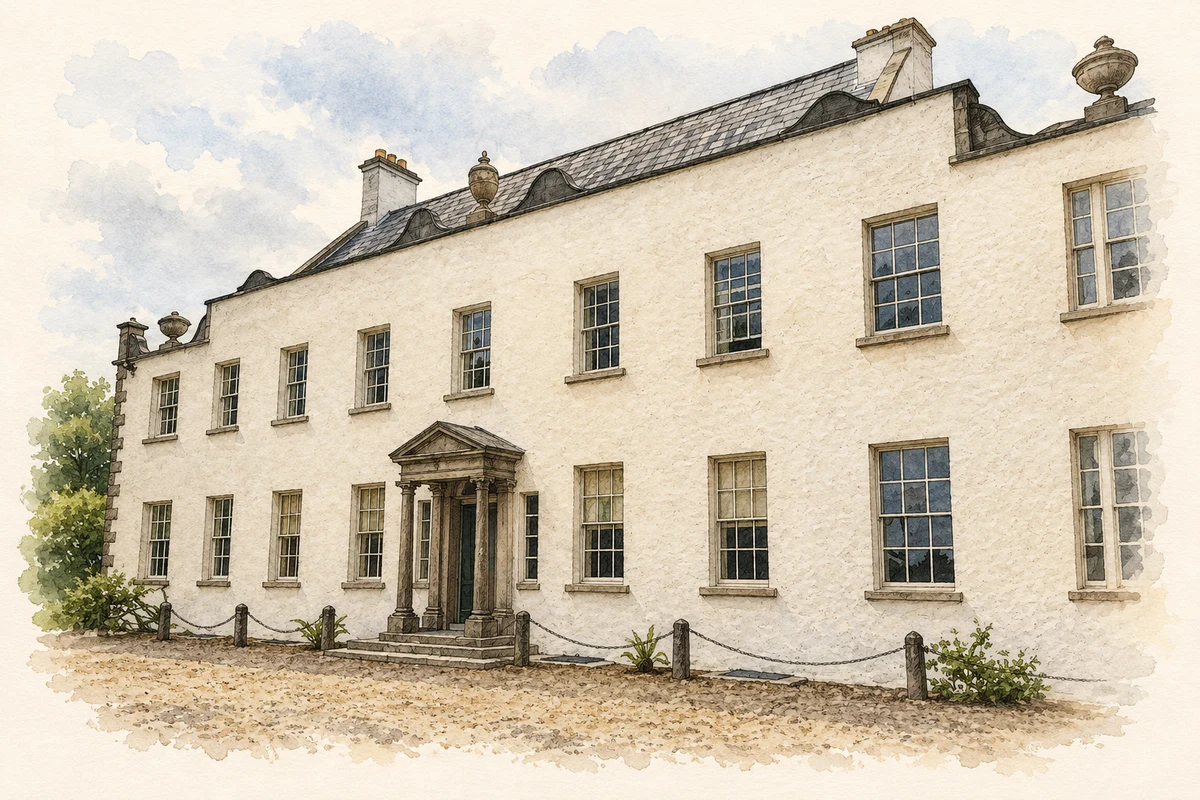
Ardress House began as a seventeenth-century farmhouse. Architect George Ensor married Sarah Clarke, its heiress, in 1760 and later enlarged the building with wings, screen walls and a classical porch. Fine plasterwork transformed the drawing room. The National Trust's record shows how these additions gave an older, comparatively modest house the appearance of a Georgian country residence. [2]
The work around the house
The cobbled farmyard preserves another side of estate life. Ranges of buildings enclosed spaces for dairying, keeping livestock, smithing and threshing. A hand pump and stone trough survive in the yard, and a horse-powered mechanism was linked to the threshing barn. Together these structures show the practical work needed to sustain the household and its surrounding farm. [3]
Mud brick and thatch conserved
Frizzell's Cottage, near the estate entrance, is believed to date from about 1740. Its restoration began in 2017 and used traditional materials: staff and volunteers made replacement mud bricks from clay, straw and water. Roof repairs, thatching and lime render preserved the building's regional character. Surviving features include a brace beam and a jamb wall with a small opening beside the hearth. [4]
Geographic information
Sources & further reading
- Logainm.ie — Ardress. Place names and geographic record, licensed under CC BY 4.0.
- Ardress House, MNA 124366 · National Trust Heritage Records
- Farmyard, Ardress House, MNA 124370 · National Trust Heritage Records
- The restoration of Frizzell’s Cottage at Ardress House · National Trust
- Ardress House, entrance facade illustration: based on a Ardress House by Peter Moore. AI-assisted watercolour and ink adaptation; cream paper margins added, incidental clutter omitted and fine details simplified. Licence: CC BY-SA 2.0.
Name record retrieved 2026-10-25 · Source record modified 2021-12-20. How this page was prepared.