A reliable full-name meaning has not been established here. The recorded Irish and English forms are given without an unsupported translation.
Recorded forms
Collann· Irish · main form · validated name
Collon· English · main form
Place & story
A new church for Foster's village
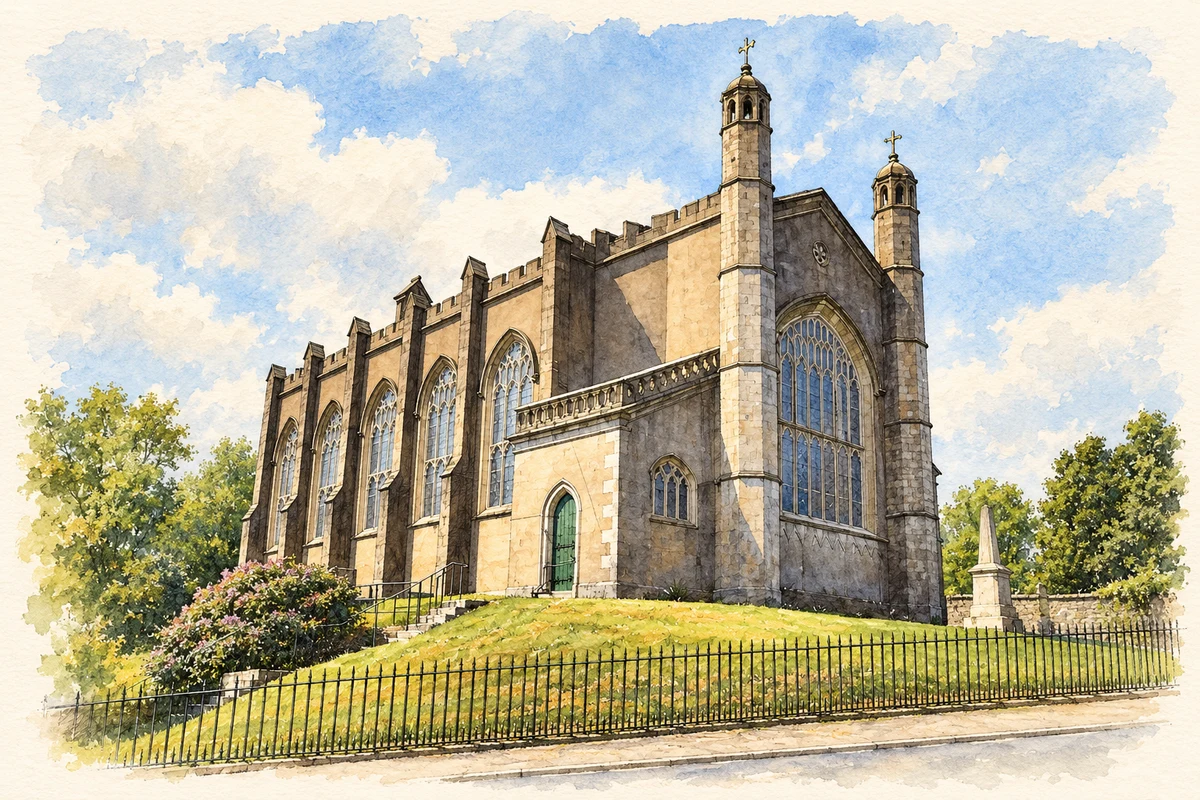
John Foster, the last speaker of the Irish House of Commons before the Union, commissioned Collon's Church of Ireland church. Construction began in 1811, and the first service took place in September 1815. The Reverend Daniel Augustus Beaufort, a talented amateur architect as well as the incumbent, designed it in a Perpendicular Gothic style modelled on King's College chapel, Cambridge. It replaced the Foster family's earlier church of 1764 on a neighbouring site and gave the approach to the village an imposing limestone landmark.[2]
People & connections
Louisa Catherine Beaufort's east window
Beaufort's daughter Louisa Catherine designed the church's east window, arranging strong colours in patterns alluding to the sun, moon and stars. Inside, pews face each other across the aisle in a collegiate arrangement, rather than all facing the altar. Above them, a lath-and-plaster ceiling evokes the stone vaulting at Cambridge. Its design is associated with William Edgeworth, brother of the novelist Maria. The combined work of the Beaufort and Edgeworth families created an interior whose seating, light and ceiling were carefully considered together.[2]
Collon House and Oriel Temple
Collon House belonged to the Foster family, but John Foster began developing another estate on neighbouring land in 1776. Its centrepiece began as a garden temple with a pedimented portico and developed into the house known as Oriel Temple. These successive homes reflected the family's changing ambitions and considerable expenditure. Collon House later suffered deterioration before a detailed restoration of its interiors and gardens. The work received joint first prize in the conservation and restoration category of the An Taisce Ellison Awards in 2014, recognising the recovery of this Georgian house.[3]
Both counts use the 2016 settlement boundary, allowing like-for-like comparison. CSO supplies the 2022 count on this older boundary for comparison only. The official 2022 Built Up Area has different boundaries.
View population figures
Collon — Census 2016 settlement footprint — census population
These are the historical areas published in the 2006 census report. Boundaries may differ between censuses and from modern settlements. Legal towns, environs and suburbs are shown separately; none has been combined into a modern settlement total.
View population figures
Collon, Louth — Census town, CSO 2006 report — census population
These are the historical areas published in the 1996 census report. Boundaries may differ between censuses and from modern settlements. Legal towns, environs and suburbs are shown separately; none has been combined into a modern settlement total.
View population figures
Collon, Louth — Census town, CSO 1996 report — census population
Figures cover the historical town area printed in the 1986 report. Boundaries may have changed between censuses. Legal town, environs and suburb totals remain separate and differ from modern settlement boundaries.
View population figures
Collon, Louth — Census town, CSO 1986 report — census population
These figures use different area definitions. Read the boundary note before comparing them.
Collon, Louth
Published census settlement populations
896people · 2016
Settlement boundaries changed during this period. Differences may reflect boundary changes as well as population change. Where a 2011 legal-town-and-environs count is shown, it has not been recalculated onto the 2016 settlement boundary.
 placenames