 placenames
Ballyfin
An Baile Fionn
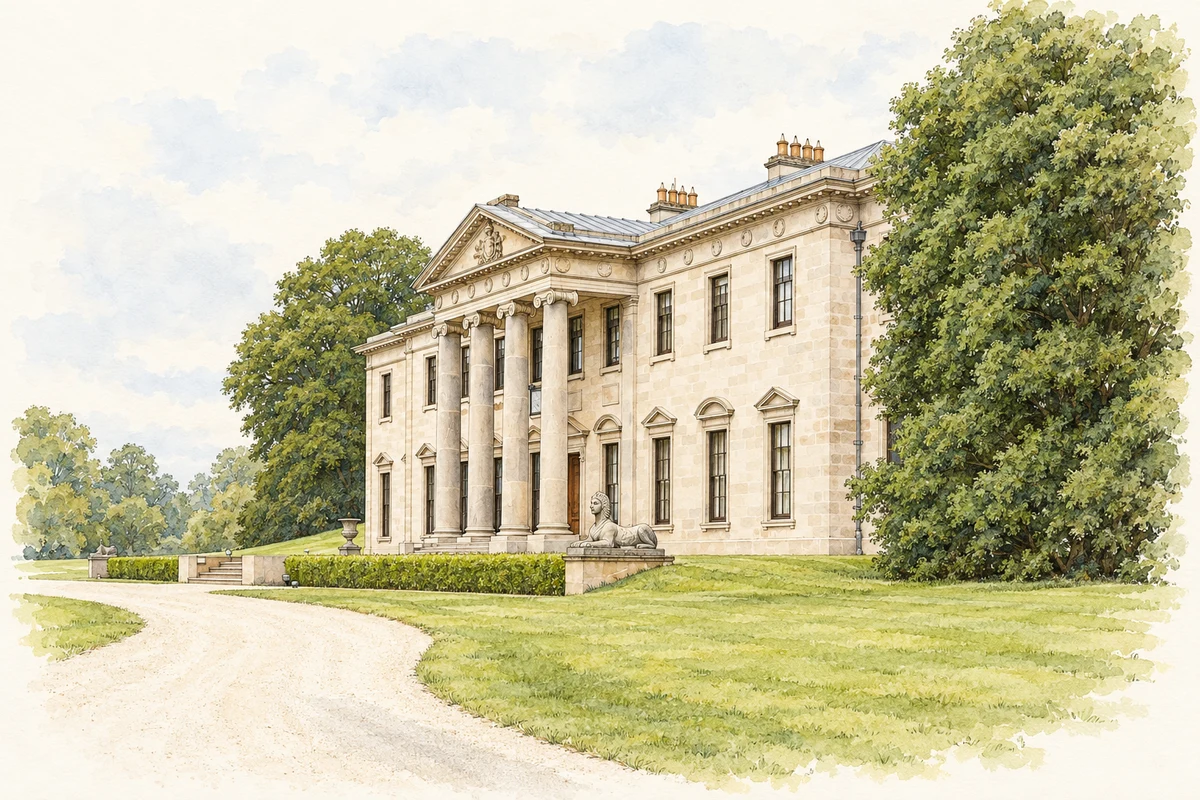
Ballyfin’s estate landscape predates its celebrated nineteenth-century mansion, which later became a school before its restoration as a hotel.
The name
These Irish name elements are associated with this record in the Logainm glossary.
An element’s translation is a clue, rather than a complete explanation of the name. Its form and meaning depend on local history and the full Irish name.
Recorded forms
- An Baile Fionn · Irish · main form · validated name
- Ballyfin · English · main form
Place & story
A landscape before the mansion
A map of Ballyfin made around 1814 survives in the Delany Archive at Carlow College. It records a landscape largely formed during the earlier Pole and Wellesley-Pole ownerships, rather than created afresh around the present mansion. Gardens, nursery grounds, paddocks and plantations accompanied a substantial artificial lake. The map offers evidence of the estate’s working and ornamental spaces before the nineteenth-century rebuilding transformed the house. [2]
Architects change the design
The mansion’s construction involved a change of architect. The Dictionary of Irish Architects records work begun by Dominick Madden in 1821–22 before Richard Morrison and his son William Vitruvius Morrison took over. Madden’s south-west wing was demolished and rebuilt using the same materials on a site about fifty feet farther east. The episode helps explain why Ballyfin’s architectural history is more complicated than a single commission to the Morrisons. [3]
Rooms and glass
Built for Sir Charles Coote in the 1820s, the house contains an exceptionally long library and an elaborate Gold Drawing Room with decorative stucco. Its conservatory added a different kind of architectural display: Richard Turner designed the glass structure in 1848. The park also contains an ornamental tower from the 1860s, shaped to suggest a medieval building within the carefully composed estate landscape. [4]
The school years and restoration
The Coote family eventually sold Ballyfin to the Patrician Brothers, who ran a boys’ boarding school there for much of the twentieth century. Education brought a different daily life into the former country house. After the school era, an extensive restoration prepared the building for another use. Ballyfin reopened as a country-house hotel in May 2011, retaining the mansion as the centre of the demesne. [4]
Geographic information
- Place type
- Population centre
- County
- Laois
- Barony
- Maryborough West
- Civil parish
- Clonenagh and Clonagheen
- Within
- Ballyfin
- Coordinates
- 53.05825, -7.41826 (approximate)
- Logainm ID
- 1413854 ↗
Sources & further reading
- Logainm.ie — Ballyfin. Place names and geographic record, licensed under CC BY 4.0.
- A map of Ballyfin demesne200 years ago · History Ireland
- Co. Laois, Ballyfin: architectural works · Irish Architectural Archive, Dictionary of Irish Architects
- Ballyfin Demesne · Historic Houses of Ireland
- Ballyfin House, County Laois illustration: based on a Ballyfin House, County Laois (10 July 2015) by Christina Keddie. AI-assisted watercolour and ink adaptation; cream paper margins added, incidental clutter omitted and fine details simplified. Licence: CC BY-SA 4.0.

Name record retrieved 2026-10-25 · Source record modified 2025-01-10. How this page was prepared.