 placenames
Glaslough
Glasloch
Glaslough’s village streets developed alongside the Leslie estate, with trade and rail transport adding their own buildings to the demesne landscape.
The name
A reliable full-name meaning has not been established here. The recorded Irish and English forms are given without an unsupported translation.
Recorded forms
- Glasloch · Irish · main form · validated name
- Glaslough · English · main form
Place & story
Linen and the growing village
Glaslough’s conservation study traces the village’s development through estate records, maps and nineteenth-century descriptions. Seventy houses were recorded in 1763, and linen weaving became widespread in the surrounding parish. By the 1830s, markets traded flax, wheat and livestock, while flour milling and textile enterprises added employment. Most houses shown in the contemporary survey were stone-built and slated. The village’s orderly appearance therefore accompanied a working economy of agriculture, manufacture and local exchange. [2]
The railway west of the village
The railway reached Glaslough in 1855, extending the earlier Belfast–Armagh route towards Monaghan. A Gothic Revival station followed in 1859 on the western side of the village. Building the line through drumlin country required cuttings, embankments and bridges, changing the approaches to both village and estate. The railway closed in 1957, but its engineering remains continued to mark the landscape after trains ceased running. [2]
The nineteenth-century Castle Leslie
The present Castle Leslie is a country house dated 1878, rather than a surviving medieval fortress. Its elaborate plan includes a mainly two-storey central block with dormers and basement, a diagonally placed gabled entrance and projecting wings. The garden front and loggia form part of a carefully composed estate setting. The architectural inventory gives the house a national rating, recognising the combined archaeological, architectural, artistic and historical interest of a residence developed within a much older demesne. [3]
John Nash’s Gothic gateway
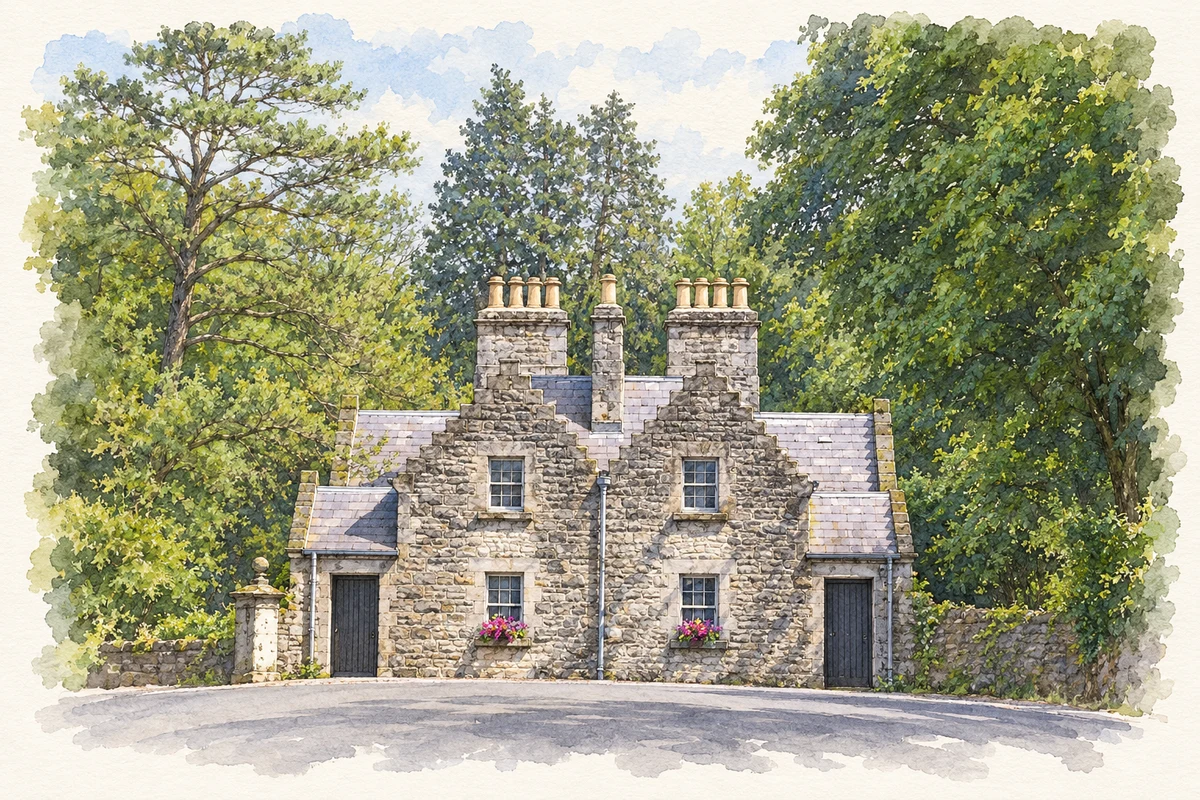
An earlier architectural episode survives at Mullyjordan, where a Gothic Revival gateway was built around 1812 for Colonel Charles Leslie. Designed by John Nash, it combines a central Tudor arch with smaller pedestrian entrances, octagonal piers and battlemented stonework. Decorative iron gates complete the composition. Together with its associated lodge, the gateway gives a formal entrance to the estate and shows that the Leslies were commissioning ambitious architectural work well before the present house was built. [4]
Geographic information
Sources & further reading
- Logainm.ie — Glaslough. Place names and geographic record, licensed under CC BY 4.0.
- Glaslough Village Architectural Conservation Area, 2018 · Lotts Architecture and Urbanism for Monaghan County Council
- Castle Leslie country house, register 41301017 · National Inventory of Architectural Heritage
- Castle Leslie Mullyjordan gateway, register 41301010 · National Inventory of Architectural Heritage
- Castle Leslie gatehouse, Glaslough illustration: based on a Gatehouse of Castle Leslie by C Michael Hogan. AI-assisted watercolour and ink adaptation; cream paper margins added, incidental clutter omitted and fine details simplified. Licence: CC BY-SA 2.0.
Name record retrieved 2026-10-25 · Source record modified 2026-09-19. How this page was prepared.