These Irish name elements are associated with this record in the Logainm glossary.
An element’s translation is a clue, rather than a complete explanation of the name. Its form and meaning depend on local history and the full Irish name.
Recorded forms
Carraig Airt· Irish · main form · validated name
Carrickart· English · main form
Carrigart· English · main form · local name
Place & story
Holy Trinity’s new tower
Holy Trinity Church was built between 1895 and 1902 to designs by Sir Thomas Drew. Its large north-west tower, complete with clock faces and a cylindrical stair turret, gives the village a conspicuous landmark. The church replaced an earlier building dating from 1675, while an inscribed marble font dated 1681 preserves a connection with that older place of worship. Sandstone dressings and carefully worked pointed openings distinguish the later Gothic building.[2]
People & connections
James Hay’s gifts from Philadelphia
James Hay, a Philadelphia businessman whose family came from Rosapenna, helped furnish Holy Trinity. The architectural survey identifies him as donor of the three chancel windows installed in 1898, made by Earley and Company of Dublin and depicting the Transfiguration. It also attributes the bell tower and clock faces to his support, while qualifying that attribution as apparent rather than certain. His gifts give the church a specific connection with emigrant family ties across the Atlantic.[2]
The fourth earl’s memorial
The white marble cross near Holy Trinity commemorates Robert Bermingham Clements, fourth Earl of Leitrim, who died in 1892 and was buried in the adjoining graveyard. Erected in 1895, it bears Celtic interlace and carved figures, with an inscription presenting it as a tribute from tenants and friends. The architectural inventory links the monument with the earl’s estate improvements and employment schemes. It was restored and re-erected in 1997 after a long period out of position.[3]
Stone and timber at Saint John’s
Saint John the Baptist’s Catholic Church at Umlagh was built between 1868 and its dedication in 1886. Its exterior combines stone from several local quarries, producing varied grey, brown and pale tones. Inside, the open timber roof has hammer-beam and cross-braced construction with intricate carved detail. The large rose window represents Christ surrounded by the Twelve Apostles. The survey does not identify the original architect, leaving the accomplished masonry and carpentry as evidence of the makers’ skills.[4]
Both counts use the 2016 settlement boundary, allowing like-for-like comparison. CSO supplies the 2022 count on this older boundary for comparison only. The official 2022 Built Up Area has different boundaries.
View population figures
Carraig Airt — Census 2016 settlement footprint — census population
Carraig Airt, Donegal — Census town, CSO 2006 report
2002–2006: census town
249people · 2006
These are the historical areas published in the 2006 census report. Boundaries may differ between censuses and from modern settlements. Legal towns, environs and suburbs are shown separately; none has been combined into a modern settlement total.
View population figures
Carraig Airt, Donegal — Census town, CSO 2006 report — census population
These figures use different area definitions. Read the boundary note before comparing them.
Carraig Airt, Donegal
Published census settlement populations
222people · 2016
Settlement boundaries changed during this period. Differences may reflect boundary changes as well as population change. Where a 2011 legal-town-and-environs count is shown, it has not been recalculated onto the 2016 settlement boundary.
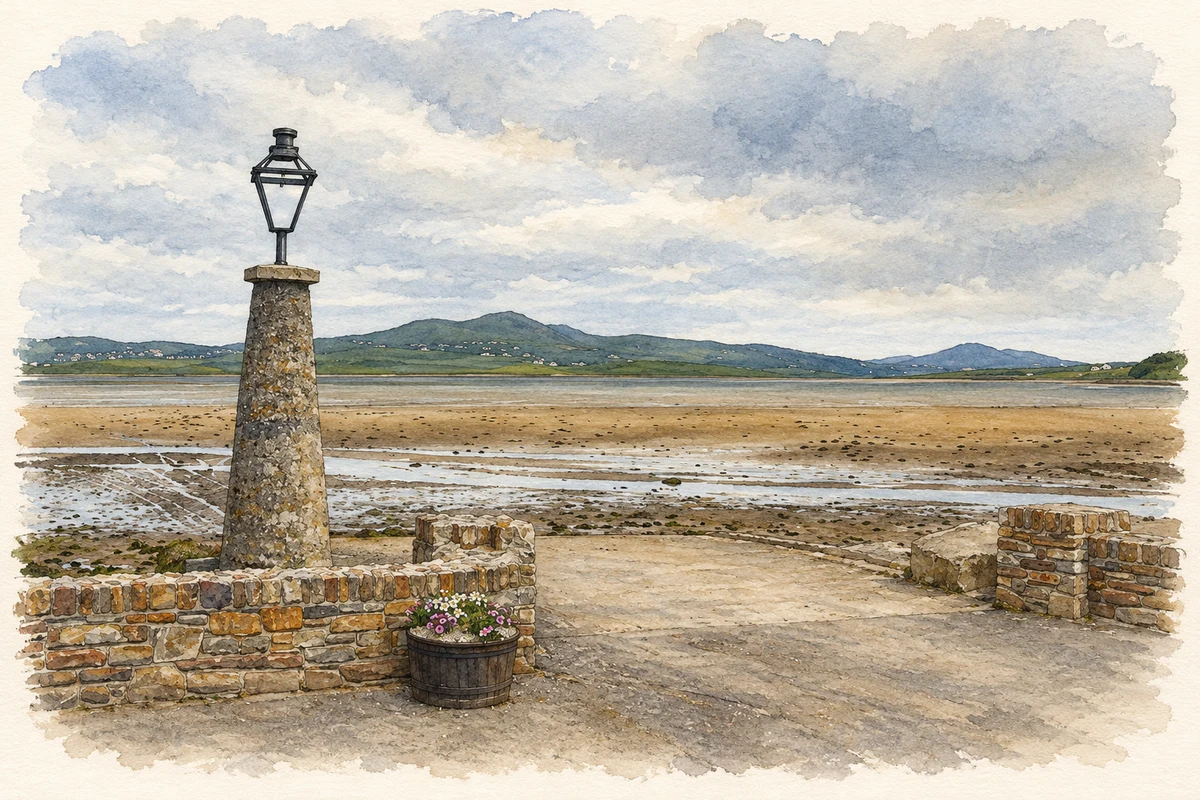
Carrickart village slipway and tidal shore illustration: based on a Slipway at Carrigart by John M. AI-assisted watercolour and ink adaptation; cream paper margins added, incidental clutter omitted and fine details simplified. Licence: CC BY-SA 2.0.
 placenames